513 SW South Carolina Drive, Stuart, FL 34994
- $1,095,000
- 4
- BD
- 3
- BA
- 2,486
- SqFt






- List Price
- $1,095,000
- Days on Market
- 107
- MLS#
- B26032883
- Bedrooms
- 4
- Full Bathrooms
- 3
- Sq. Ft
- 2,486
- Subtype
- Single Family Residence
- County
- Martin
- Subdivision
- Palmetto Harbor
- Year Built
- 2025
Property Description
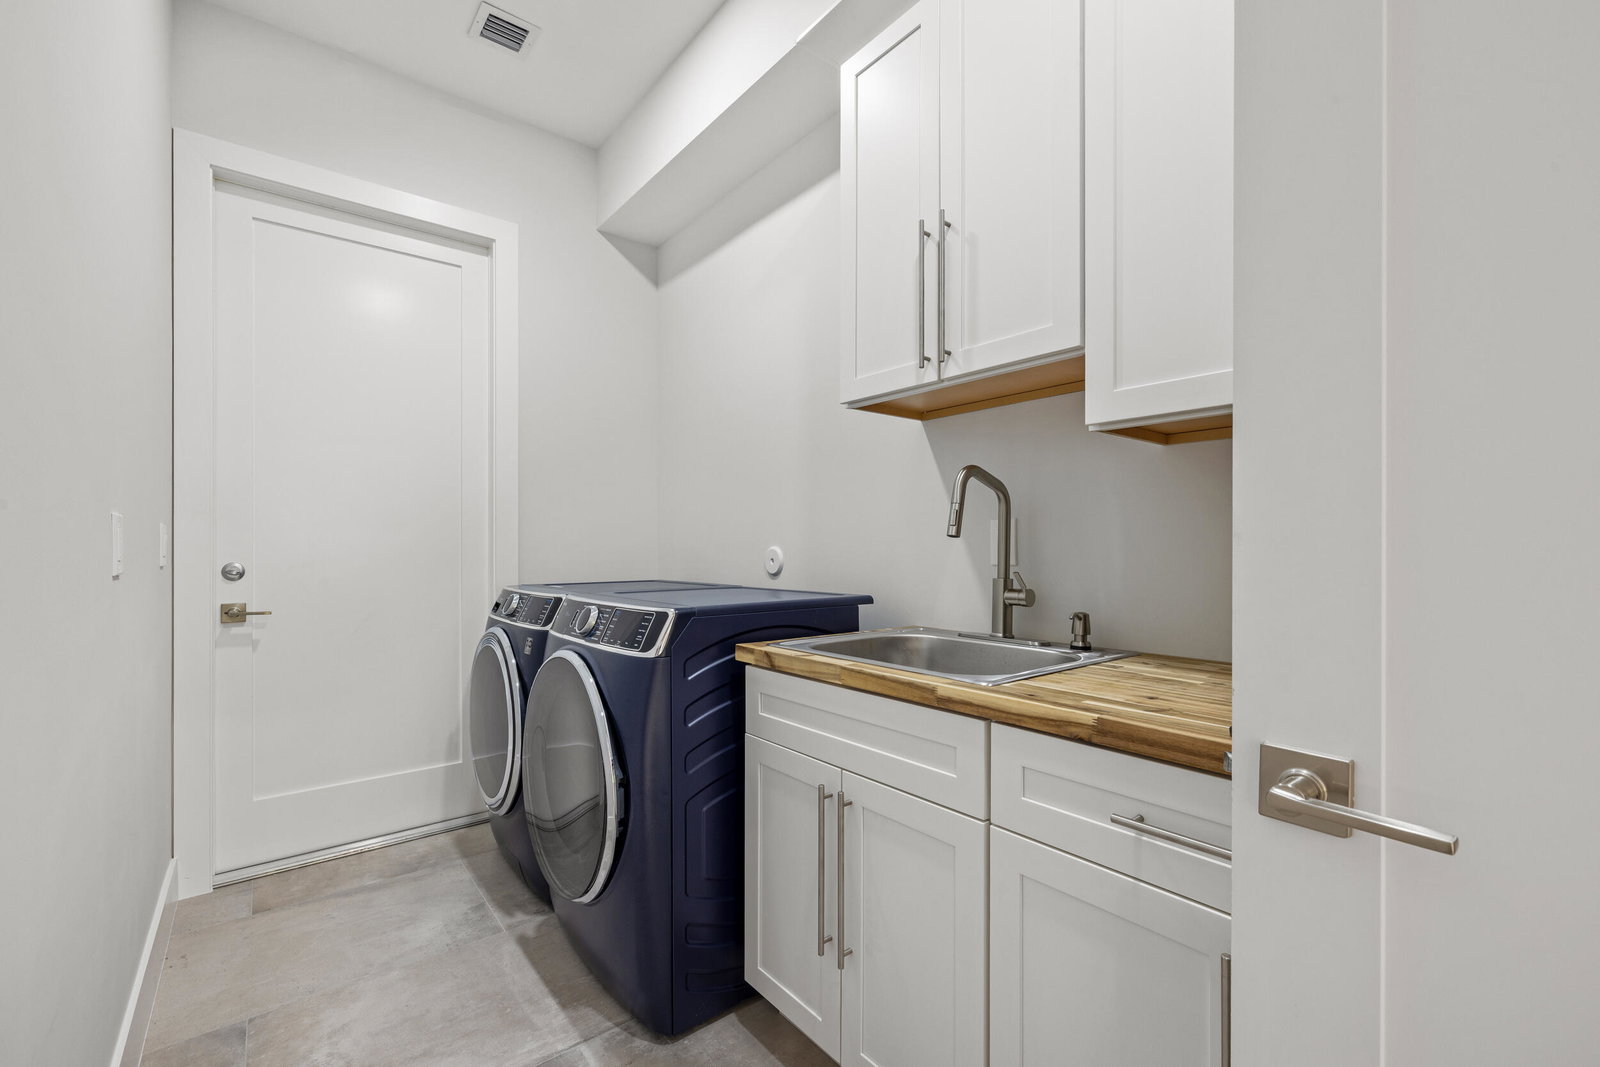
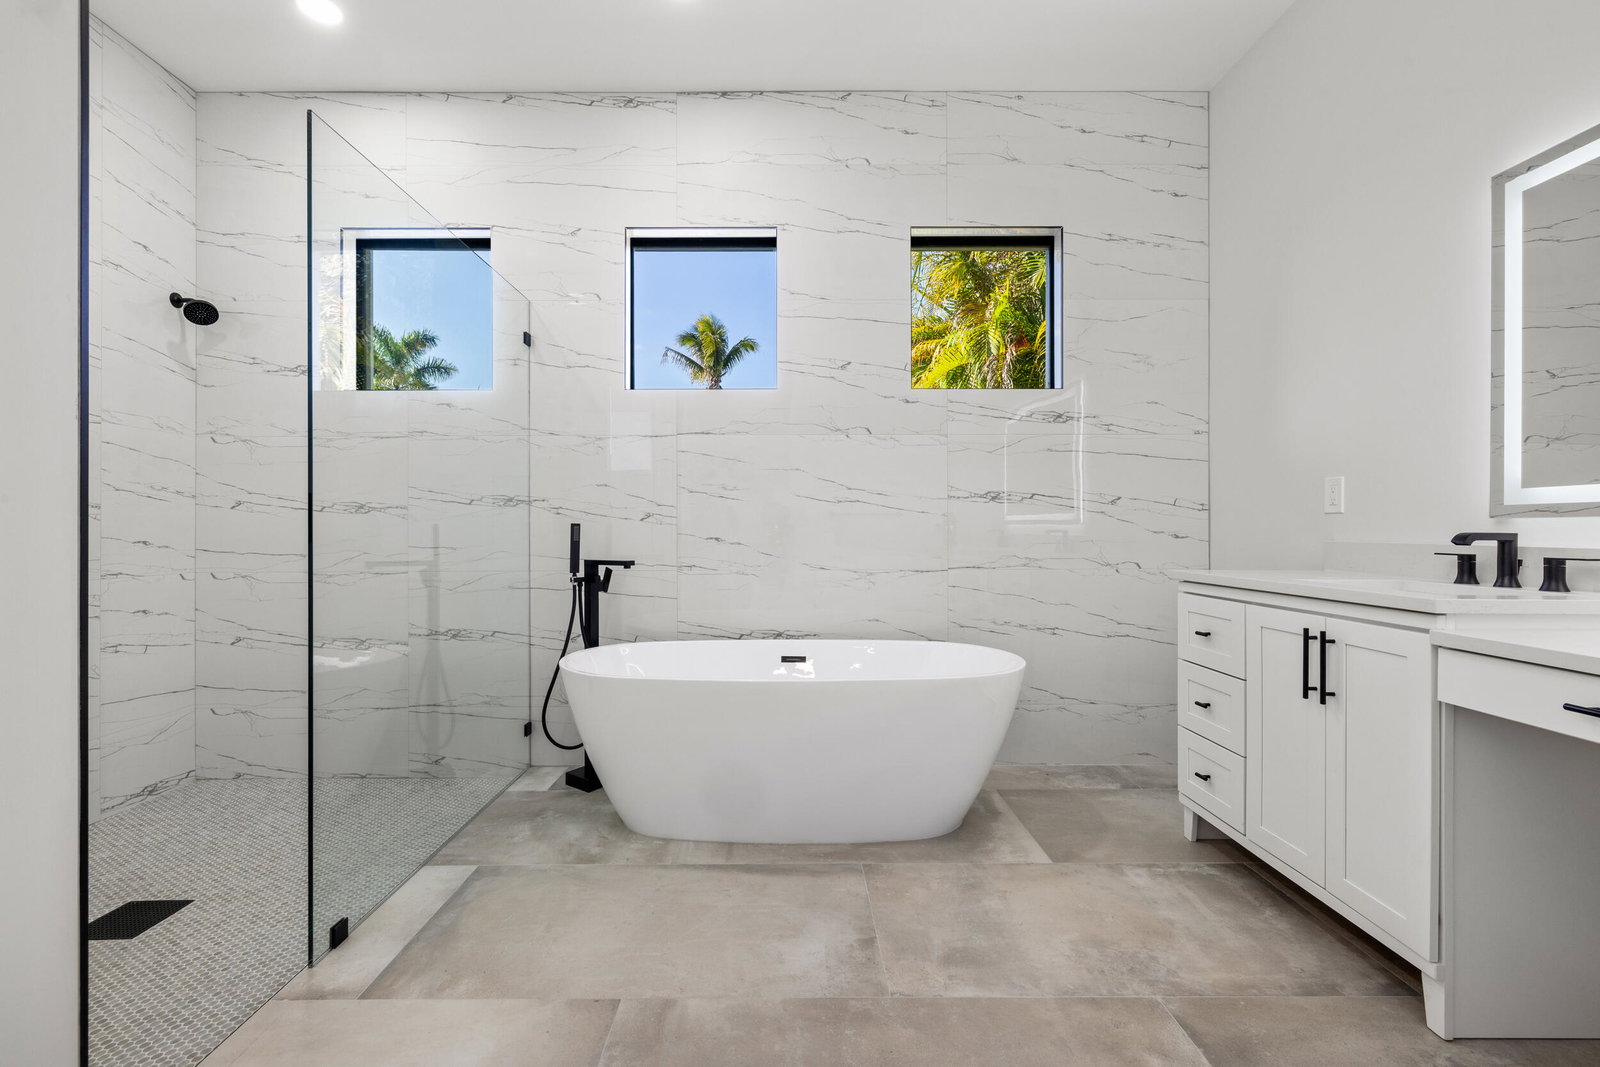
Newly completed in 2025, this 2,486-square-foot residence presents a bold, modern take on Florida living in one of Stuart's most convenient locations. The crisp white exterior, black standing-seam metal roof, and black-framed windows and doors create a distinctive contemporary profile. Inside, elevated ceilings and tray details add volume, while expansive sliding glass doors connect the open-concept living space to the covered outdoor living area. An oversized kitchen island anchors the main living area, creating a comfortable and functional setting for everyday living and entertaining. Situated on a spacious 0.31-acre lot, the property offers an expansive backyard with plenty of room to create a custom pool or explore the possibility of adding an ADU, subject to applicable zoning, setbacks, and permitting. Located just minutes from Historic Downtown Stuart, the Lyric Theatre, waterfront dining, local boutiques, beaches, marinas, weekend farmers markets, and everyday conveniences, the home offers modern design, new-construction comfort, and easy access to the laid-back coastal lifestyle that defines Stuart.
/u.realgeeks.media/greenfieldwaters/header2.png)
Additional Information
- Garage Spaces
- 2
- Pets Allowed
- No Pet Restrictions, Yes
- Construction
- Concrete
- Cooling
- Central Air
- Flooring
- Tile
- Heating
- Central
- Restrict
- NoRestrictions
- Roof
- Metal
- Taxes
- $2,159
- Utilities
- Cable Available
- Stories
- 1
- Acres
- 0.31
- Price Per Sqft
- $440
- Elementary School
- J.D. Parker
- Middle School
- Stuart
- High School
- Jensen Beach
Mortgage Calculator
Listing courtesy of One Sotheby's Intl. Realty. Contact:
 All listings featuring the BMLS logo are provided by Beaches MLS Inc. Copyright 2026 Beaches MLS. This information is not verified for authenticity or accuracy and is not guaranteed. © 2026 Beaches Multiple Listing Service, Inc. All rights reserved.
Agent: Corey Jason Kovalsky | Email: ckovalsky@onesothebysrealty.com